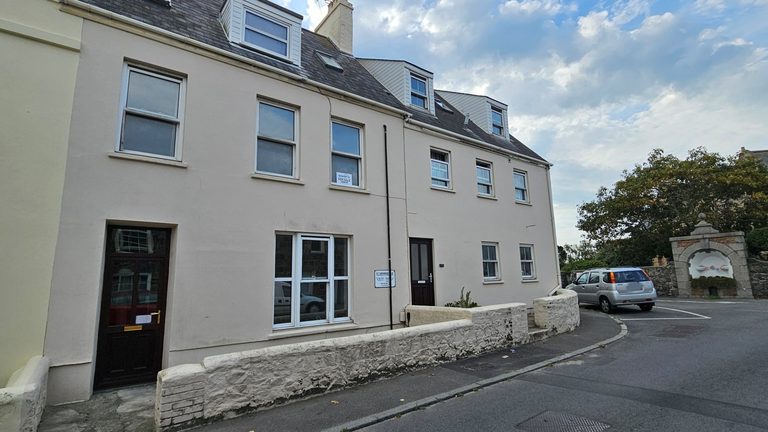
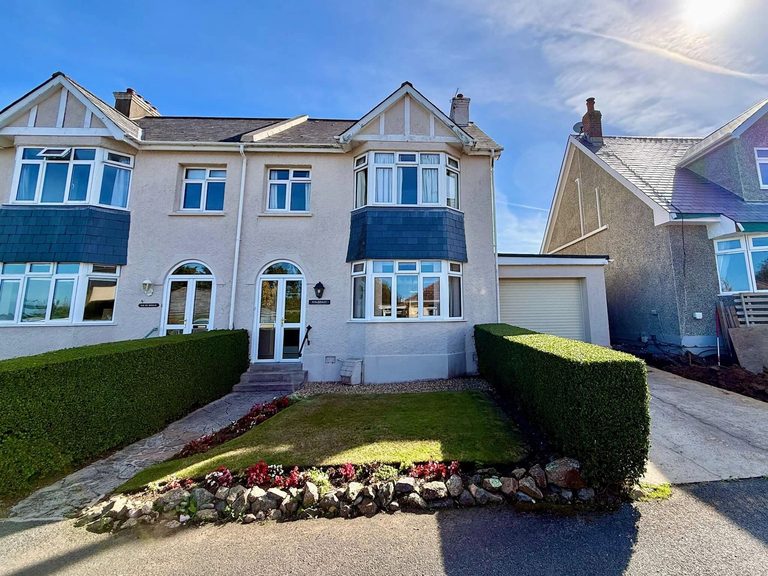
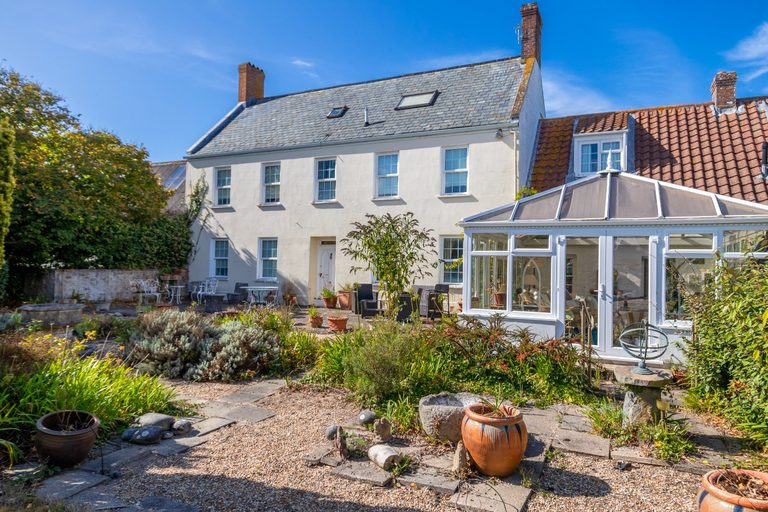
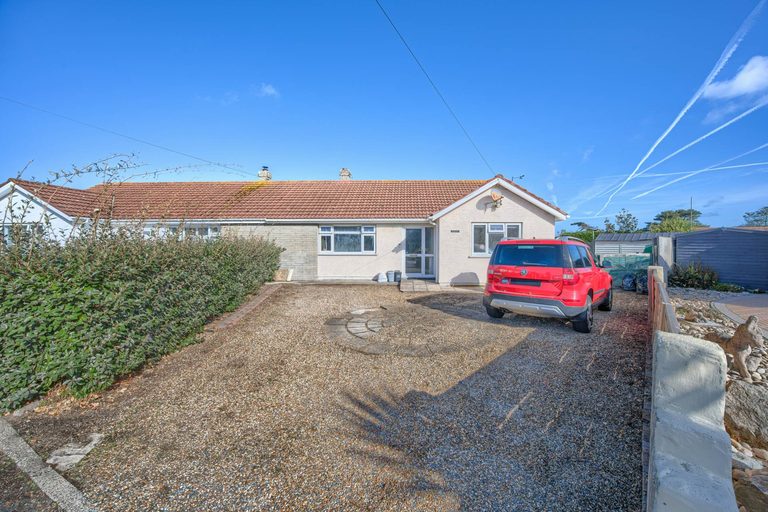
447 properties · as of 5 Aug

Properties for sale in Guernsey

Local
New
£1,650,000 Vale

Luisante

4 bed 2 bath House
Chain-free Recently renovated Sea view +5

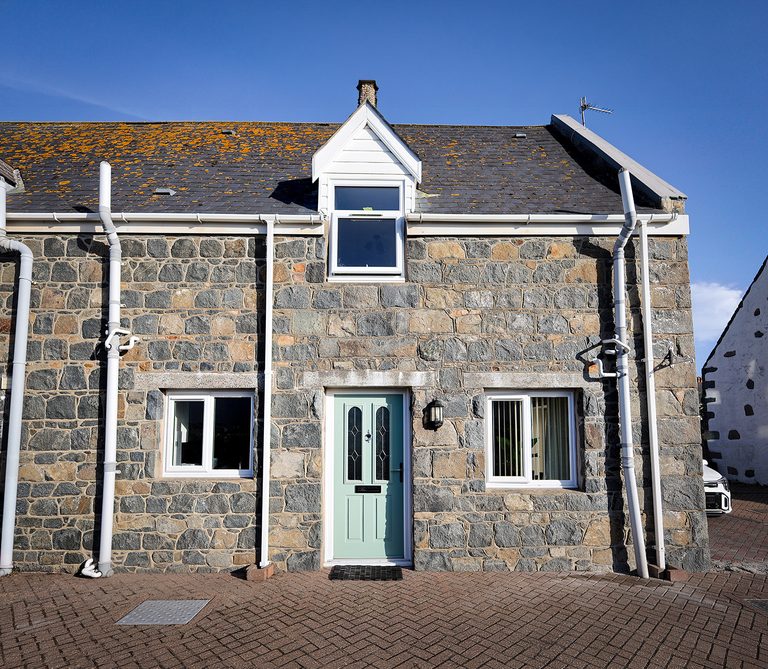
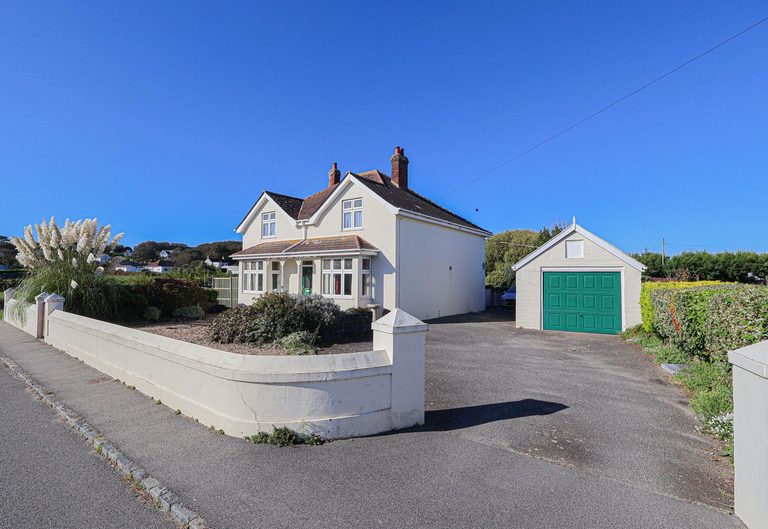
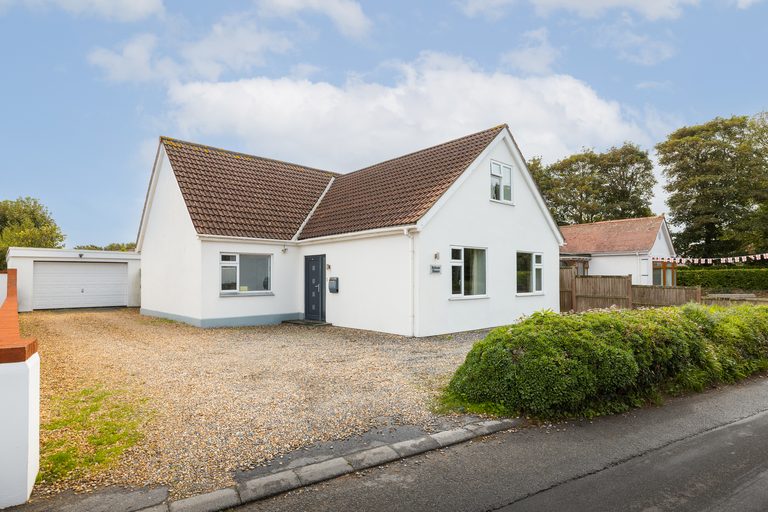
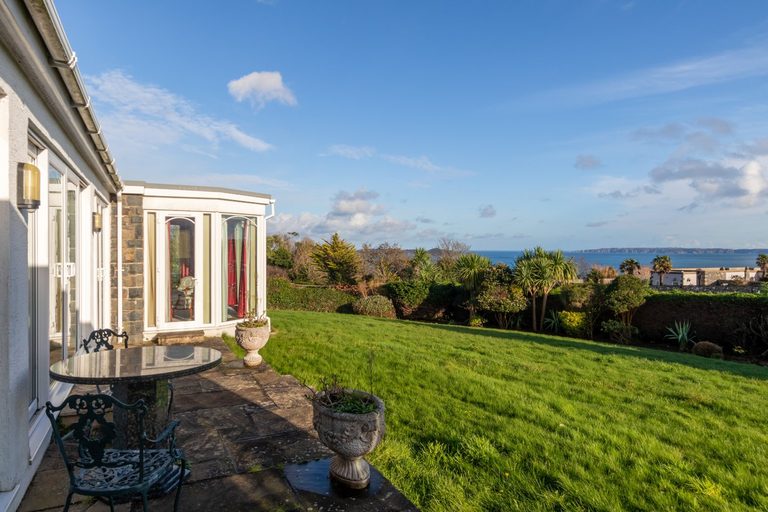
Luisante is a four-bedroom detached home situated in a superb location at Portinfer. Fully renovated in 2009 and further extended in 2020, the property has been thoughtfully designed to offer bright, airy and contemporary living throughout. The ground floor centres around an open-plan living space, incorporating a high-specification Platinum kitchen and sitting area beneath an atrium-style extension that floods the room with natural light. Also on this level are three well-proportioned bedrooms, a family bathroom, an additional cloakroom, a utility room, and a dining room with a vaulted ceiling and bi-fold doors opening onto the garden. Upstairs, a spacious lounge enjoys sea views and opens onto a mezzanine overlooking the dining room below, creating a sense of light and space. This leads through to the principal bedroom, which benefits from bespoke fitted wardrobes and drawers, along with an ensuite shower room. Externally, the property has been landscaped, with the gardens divided into two areas. The first comprises a wraparound patio adjoining the gravelled driveway, while gates lead through to a secure rear garden featuring artificial lawn, a covered veranda, a central pergola, wooden shed with power and lighting, and mature planted borders. There is a separate detached double garage, fitted out with power, storage, water, cloakroom, and a separate storage area on the first floor. Luisante occupies a position just a short distance from the west coast beaches and a range of local amenities, and is offered to the market with no forward chain.

Swoffers
Local
Back on the market
£985,000 St Sampson's

La Neuve Chaumiere

4 bed 3 bath House
Annexe / wing Wood-burner / fireplace Garage +2

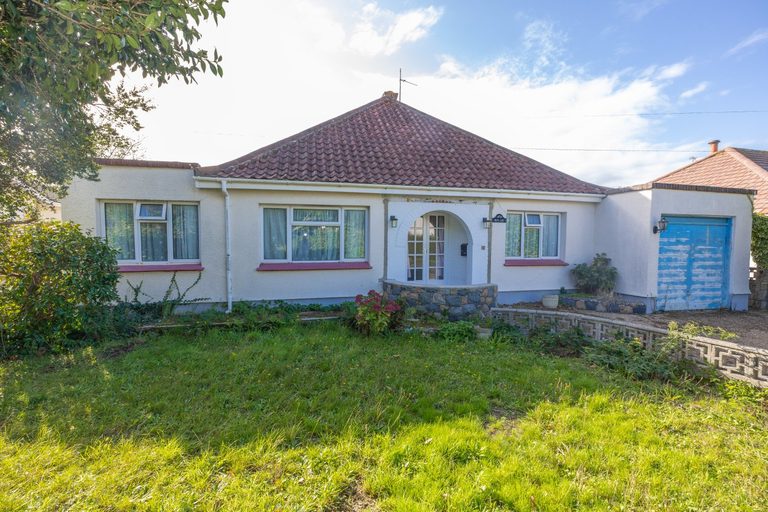
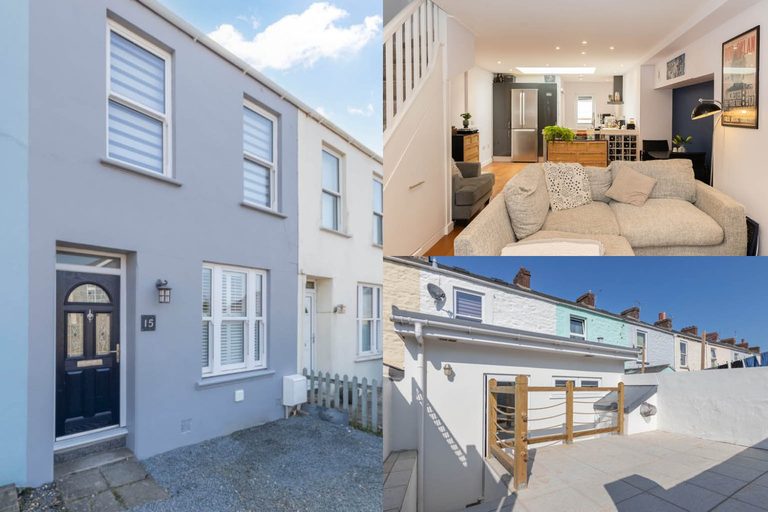
Situated in the highly sought-after parish of L'Islet, this deceptively spacious detached family home enjoys a convenient location close to local amenities and just a short stroll from Grand Havre Bay. Offering flexible and well-proportioned accommodation, the property includes a self-contained one-bedroom wing, making it suitable for multi-generational living, guest accommodation, or potential rental income. The main house features an entrance porch leading into a comfortable sitting room with a multi-fuel burner. A fully fitted kitchen leads through to an inner hall with access to a family bathroom, bedroom, dining room, and into a separate family room with double doors to the rear garden. Upstairs there are two generous double bedrooms, one with an adjoining dressing room or home office, together with a shower room. The self-contained wing has its own private side entrance with garden, and comprises a kitchen, sitting/dining room, and shower room on the ground floor, with a spacious double bedroom on the first floor. Outside, the property has a generous driveway providing parking for several vehicles and access to a spacious garage. To the rear is a beautifully landscaped, private garden featuring mature planting, two sunny paved seating areas, a greenhouse with a cannon hall grapevine, a log cabin, and a storage shed with utility facilities. The garden is completely enclosed for children and pets, including 'indoor' cats.

Livingroom
Local
New
£1,250,000 St Sampson's

Marette Villa, Les Grandes Capelles Lane, St Sampson

5 bed 2 bath House
Swimming pool Needs modernisation Period features +4

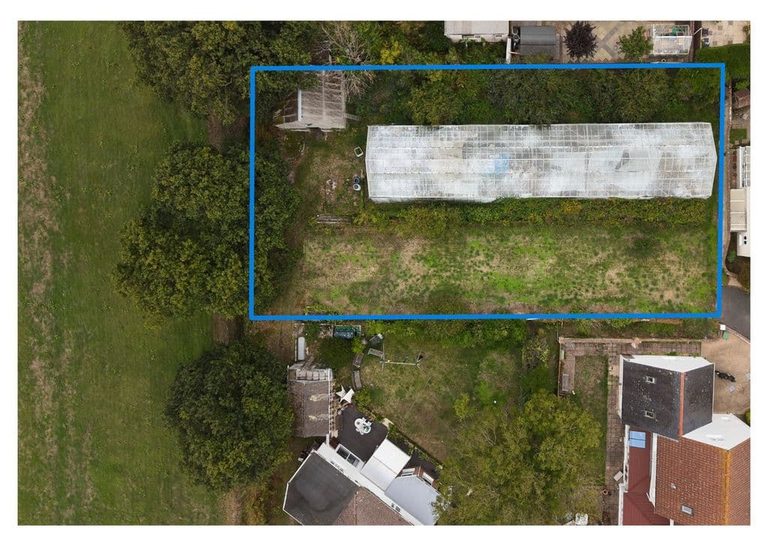
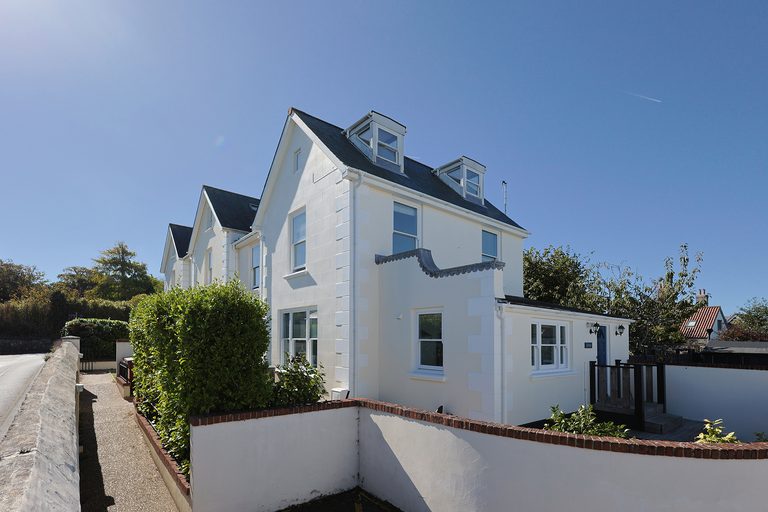
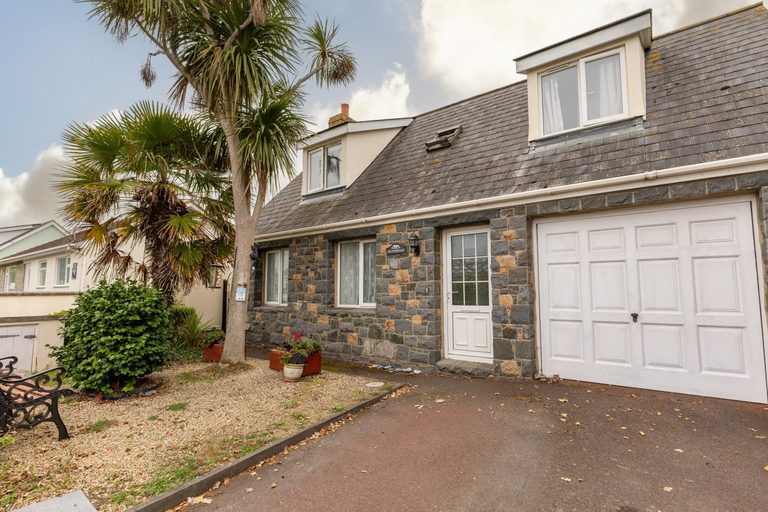
Marette Villa is a Victorian detached five-bedroom home set within approximately 1.3 acres of land, conveniently located within walking distance of Hautes Capelles Primary School and just a short drive from nearby beaches and local amenities. Retaining character, the property boasts original stained-glass internal doors, decorative tiled flooring in the entrance hall and impressively high ceilings throughout. The spacious accommodation comprises three substantial reception rooms, including a rear conservatory enjoying views over the garden and adjoining field. The ground floor also offers a kitchen, dining room, formal lounge and a utility room with WC. On the first floor are three generous double bedrooms, including a primary bedroom with dressing area and en-suite shower room, together with a family bathroom with four piece suite including a steam shower. Two further spacious double bedrooms are located on the second floor. Externally, the property benefits from an enclosed rear garden, mainly laid to lawn, along with a swimming pool within a dedicated enclosed area. A pergola incorporating an outdoor kitchen and entertaining area is immediately adjacent to the swimming pool. Additional features include a potting shed, plant room, two greenhouses situated within an agricultural field, and a range of further outbuildings. While some of the property would benefit from some upgrading or modernising, it presents an opportunity to create a truly exceptional family home.

Cherry Godfrey
Local
New
£1,295,000 St Andrew's

Les Quatre Vents

8 bed 3 bath House
Annexe / wing Wood-burner / fireplace Period features +3

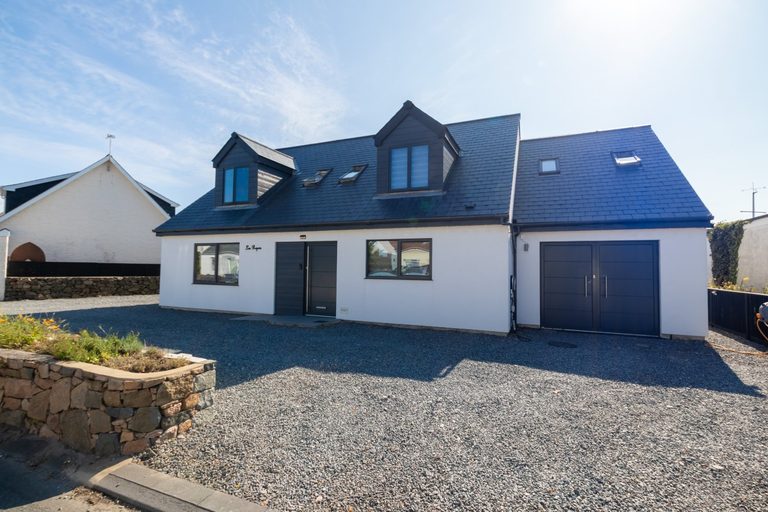
Ideally situated just off Bailiff's Cross in the parish of St Andrew, this substantial family home enjoys a highly convenient central location, offering easy access to all parts of the island. Deceptively spacious throughout, Les Quatre Vents offers exceptionally versatile accommodation extending over three floors. The property provides up to eight bedrooms, allowing the layout to be adapted to suit a wide variety of lifestyle requirements. The ground floor comprises a welcoming sitting room, formal dining room, generous snug/family lounge, utility room, and Bedroom Eight, which could equally serve as a home office or playroom. A separate wing provides two additional bedrooms and a WC, creating an ideal space for guests, older children, or dependent relatives. On the first floor are three well-proportioned double bedrooms, a family bathroom, and a separate WC, while the second floor offers a further two spacious double bedrooms. The property has been thoughtfully maintained and significantly improved in recent years, with major upgrades including a new slate roof, new flat roofs, a modern oil-fired boiler, and a new hot water cylinder, providing purchasers with confidence in the home's ongoing maintenance and long-term integrity. Further enhancing the property's appeal is a substantial detached studio/games room and adjoining workshop, offering excellent potential for hobbies, a home business, gym, creative studio, or additional recreational space as well as ample parking. To complete this property are good sized south facing sunny gardens laid to lawn offering space for versatility.

Cranfords
Local
New
£575,000 St Peter Port

Fort Road Garage

0 bed 0 bath Commercial
Needs modernisation Open-plan Garage +1

Occupying a highly convenient position adjacent to the prestigious residential areas of Village du Putron and Fort George, this versatile property presents an outstanding opportunity for neighbouring homeowners seeking secure storage, warehousing or accommodation for prized vehicle collections, as well as businesses looking for well-located commercial premises. Arranged entirely on the ground floor, the property, including the rear yard, extends to approximately 348 sq m (3,746 sq ft) according to Cadastre and offers an impressive sense of scale and flexibility. Access is provided via a wide sliding concertina garage door together with a separate pedestrian entrance. Internally, the substantial open-plan space immediately impresses with its exceptional volume and adaptability. Currently used for ancillary storage, the property has previously operated as a fulfilment and distribution centre and lends itself to a wide variety of commercial uses, subject to the existing planning use classification. To the rear are a number of additional rooms designated as stores and offices, creating an ideal environment for businesses requiring workspace alongside storage. A kitchen area and cloakroom complete the accommodation. Externally, the property extends further than first appears, with a private west-facing concrete yard providing additional storage or secure external working space. To the front, parking is available immediately outside the garage entrance. One parking space, measuring 2.5 metres in width adjacent to the northern boundary, is reserved at all times for the sole use of the apartment above. Owned by the current vendor since 2014, the property would benefit from a programme of internal modernisation and redecoration and is offered for sale on a sold as seen basis.

Livingroom